The Studio

ABOUT THE VENUE

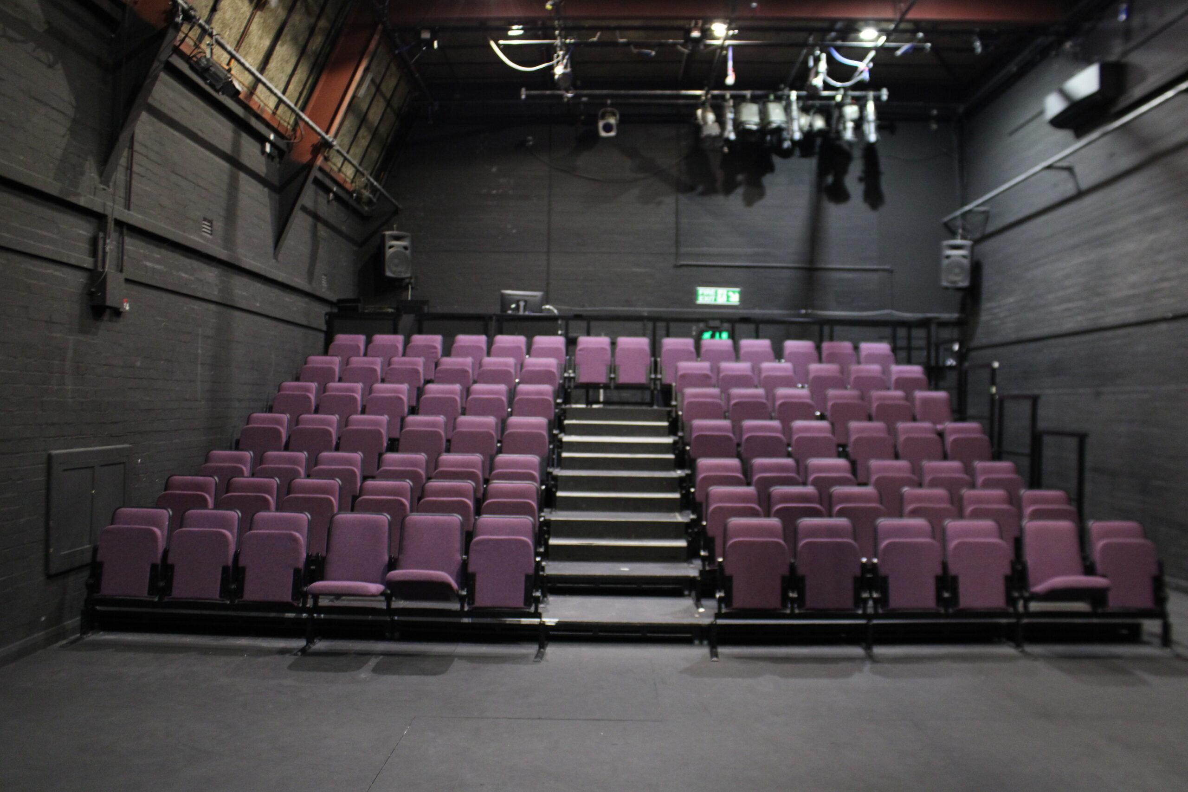
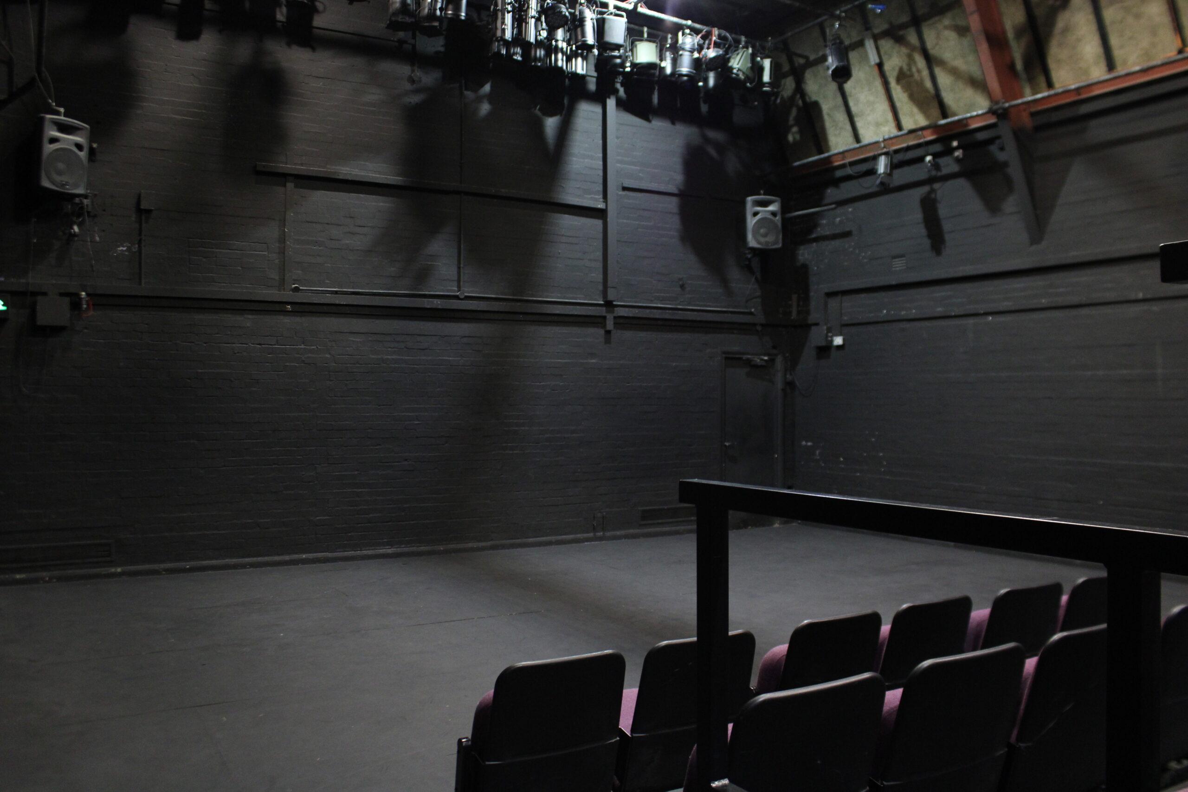
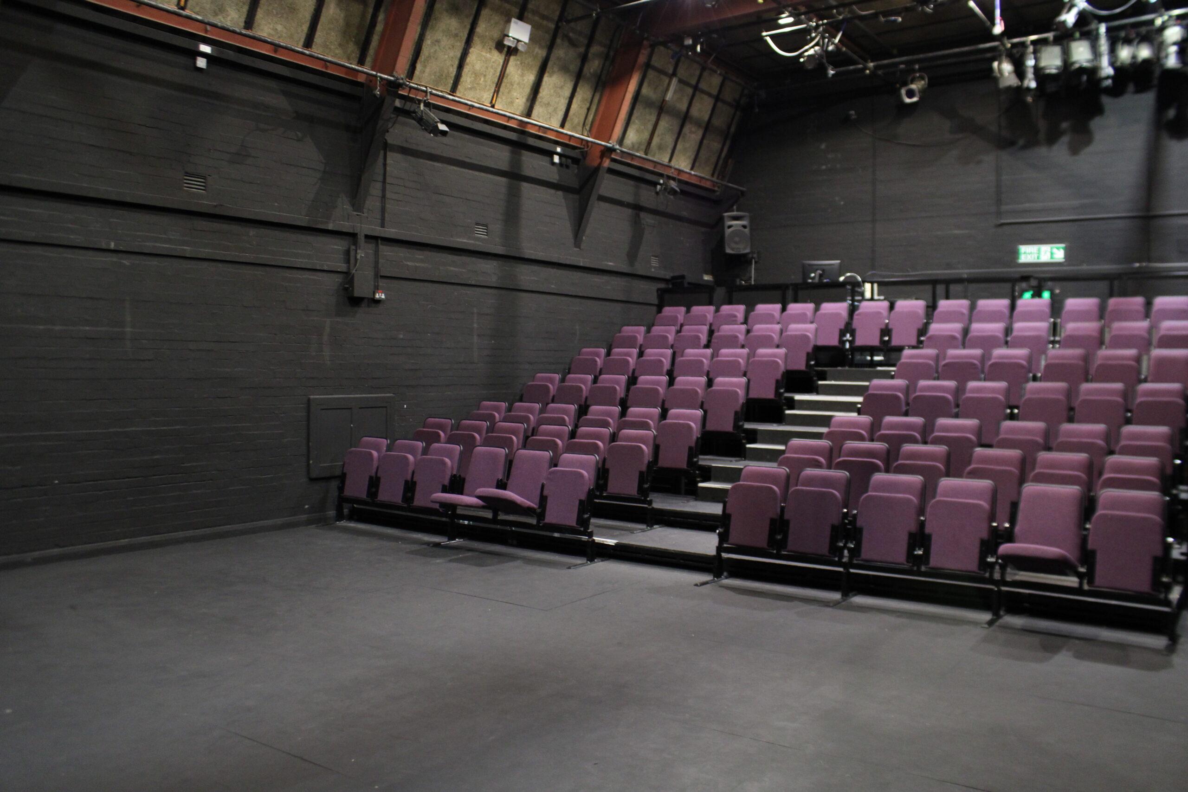
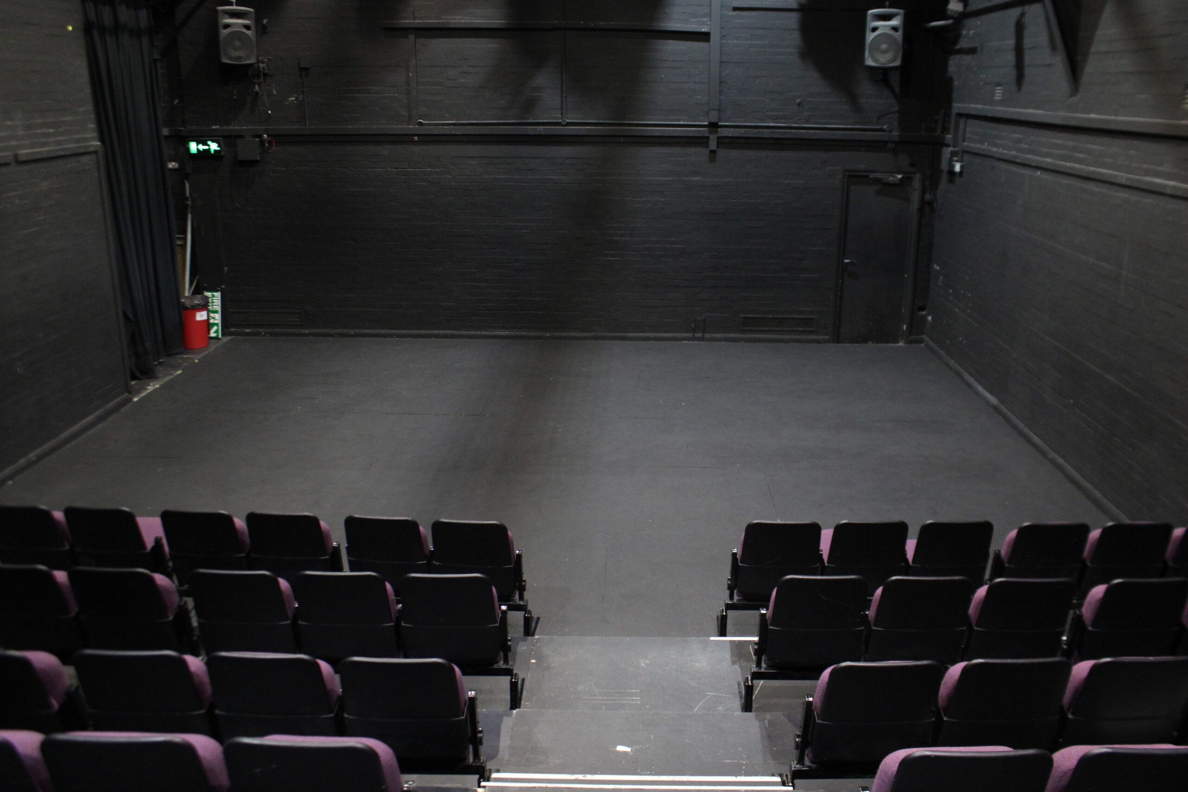
The Studio is our versatile black-box performance space with flexible freestanding seating rostra. Suitable for a variety of performances and rehearsals, with audience capacity up to 100.
INTIMATE AND IMMERSIVE

The Studio offers an atmospheric performance space with the ability to configure the audience in many ways, including:

  •  End On: Conventional layout with the audience on raked seating and the flat stage at the end of the space, for a traditional event
  • Traverse: A long stage with banks of audience facing each other across the performance area, creating a dynamic atmosphere
  • Thrust: The audience are on three sides of the stage, close to the action
  • In the round: Seating on all four sides, fully encircling the action in the centre, for an immersive performance

Please note that stage configuration is subject to availability and changing the configuration is only possible for longer bookings and may incur extra charges. This can all be confirmed before booking.
BACKSTAGE FACILITIES

The Studio includes a small wing and a full equipped dressing room with shower and toilet. It also boasts a prompt desk with communication to the dressing room, lighting and sound control perch, and Front of House.

LOCATION, TRANSIT & PARKING

Address: 12 Mattock Lane, Ealing, London W5 5BQ

Rail Links: We are conveniently located just a 10-minute walk from Ealing Broadway Station (Elizabeth, Central and District Lines, National Rail Services)

Film Studios: The theatre is a 4-minute walk from the historic Ealing Film Studios, making it an ideal base or secondary location for production crews

Air & Road: Approximately 30 minutes’ drive or tube journey from Heathrow Airport, with straightforward road access via the A40 and M4 corridors

On site car park: We feature a private, secure 20-bay car park immediately in front of the main building. Space is subject to availability but spaces can be hired by prior arrangement

AMENITIES & FRONT OF HOUSE

  • The Grapevine Bar: Enjoy our award-winning members bar – automatically available to visiting companies and all ticket holders, providing an excellent space for pre-show networking and interval drinks at great value prices
  • Public Address & Assistive Audio: Built-in Front of House public address system paired with an integrated infra-red hearing aid facility
  •  Piano: A performance grade piano is housed on-site and can be added to your hire upon request

TECHNICAL SPECIFICATIONS

Dimensions

total performing and seating area 8.34m x 14.02m
small wing 6.1m x 4.6m

height to ceiling 5.4m

Capacity
determined by the performing and seating configuration
maximum varies from 80-100
There is a mobile control perch that can be positioned in different places around the Studio to suit each production. DMX and loudspeaker tie lines are provided in 6 panels.
Lighting
ETC Element Control Console
48 channels x 3kW – all dimmable
56 x 15A outlets terminated in a patch panel allowing flexibility in channel-to-dimmer allocation
basic luminaire rig which is included in the hire, access to which is by Genie scissors lift
house lights are provided by separately dimmable 8 x 300W Par 56 luminaires that can be positioned to suit different seating layouts
Sound
Allen & Heath 12-4-2 mixer
amplifier rack – 4 x stereo 150W (built into mobile perch)
flight-cased rack containing
cassette deck
CD player
2 x minidisc recorders
4 main loudspeakers – individually channel-assignable
additional loudspeakers can be provided
various microphones

Ready to Discuss Your Hire?

Have a question about our spaces, technical capabilities or availability? Please fill out our enquiry form or email us at hires@questors.org.uk to discuss your project.
More of our venues

Capacity: Varies

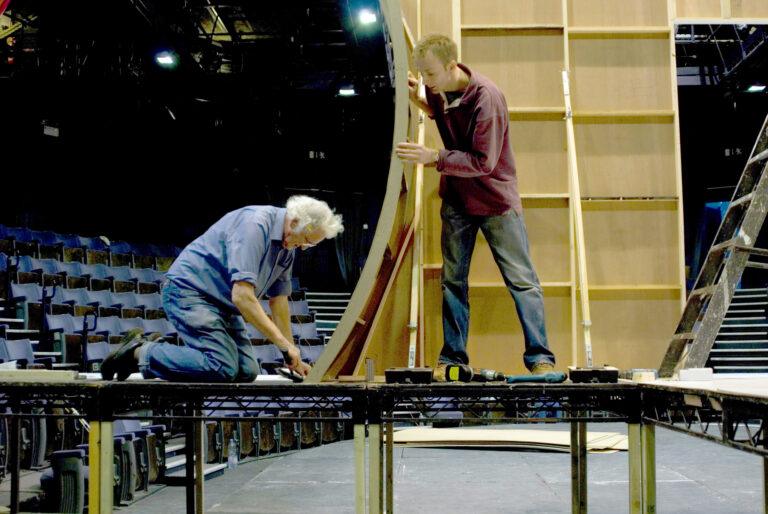
The Construction Workshop

Fully equipped scenic workshop is situated behind the Studio.

Venue details
Capacity: Varies

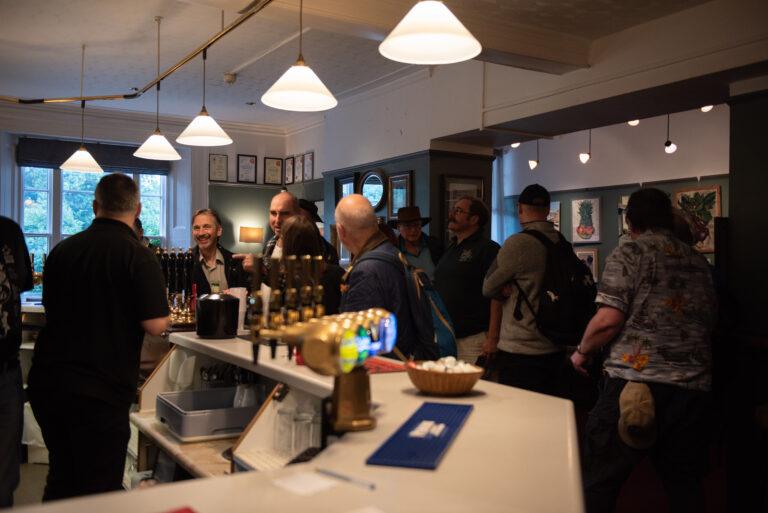
The Grapevine Bar

Fully licensed bar, outdoor garden access, exhibition rails.

Venue details

Popular for social events, filming, art exhibitions, show launches and more.
Capacity: 16

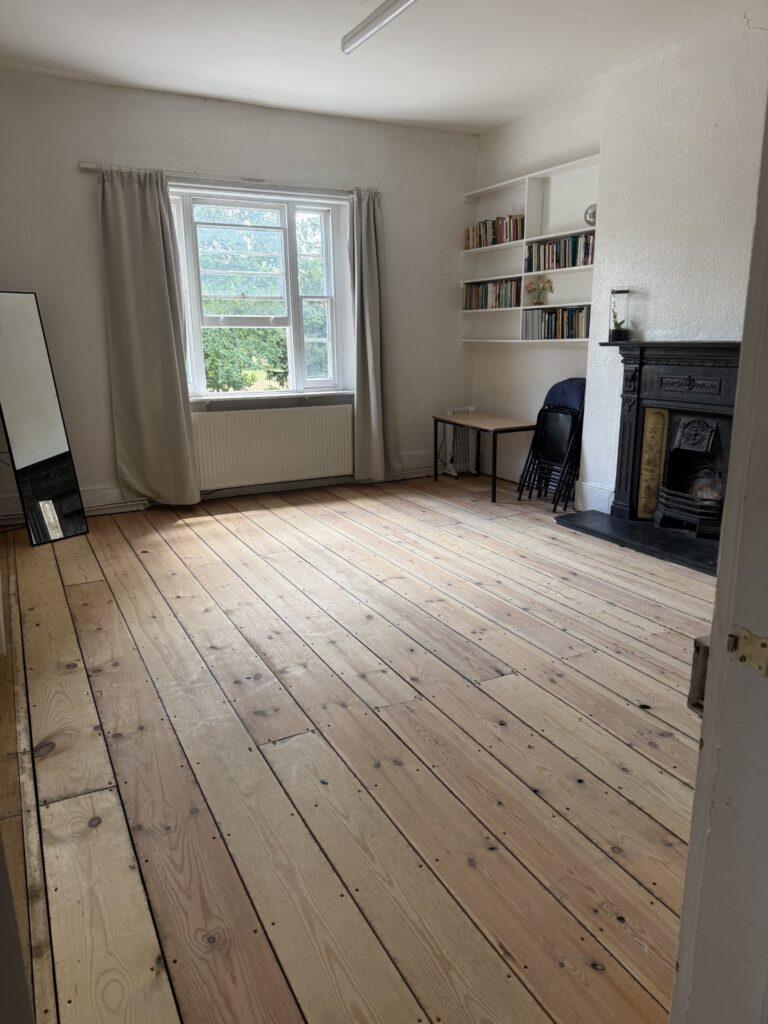
The Lodge

Top-floor self-contained unit, keyboard, private bathroom

Venue details

Ideal for music lessons, auditions, meetings and small rehearsals.