The Playhouse

About the Venue

A landmark of British theatre architecture, opened in 1964 by HM Queen Elizabeth the Queen Mother, The Playhouse is our flagship venue. Combining a striking aesthetic with state-of-the-art infrastructure, this professionally equipped, adaptable auditorium is suitable for a range of uses.


Architectural Versatility & Staging

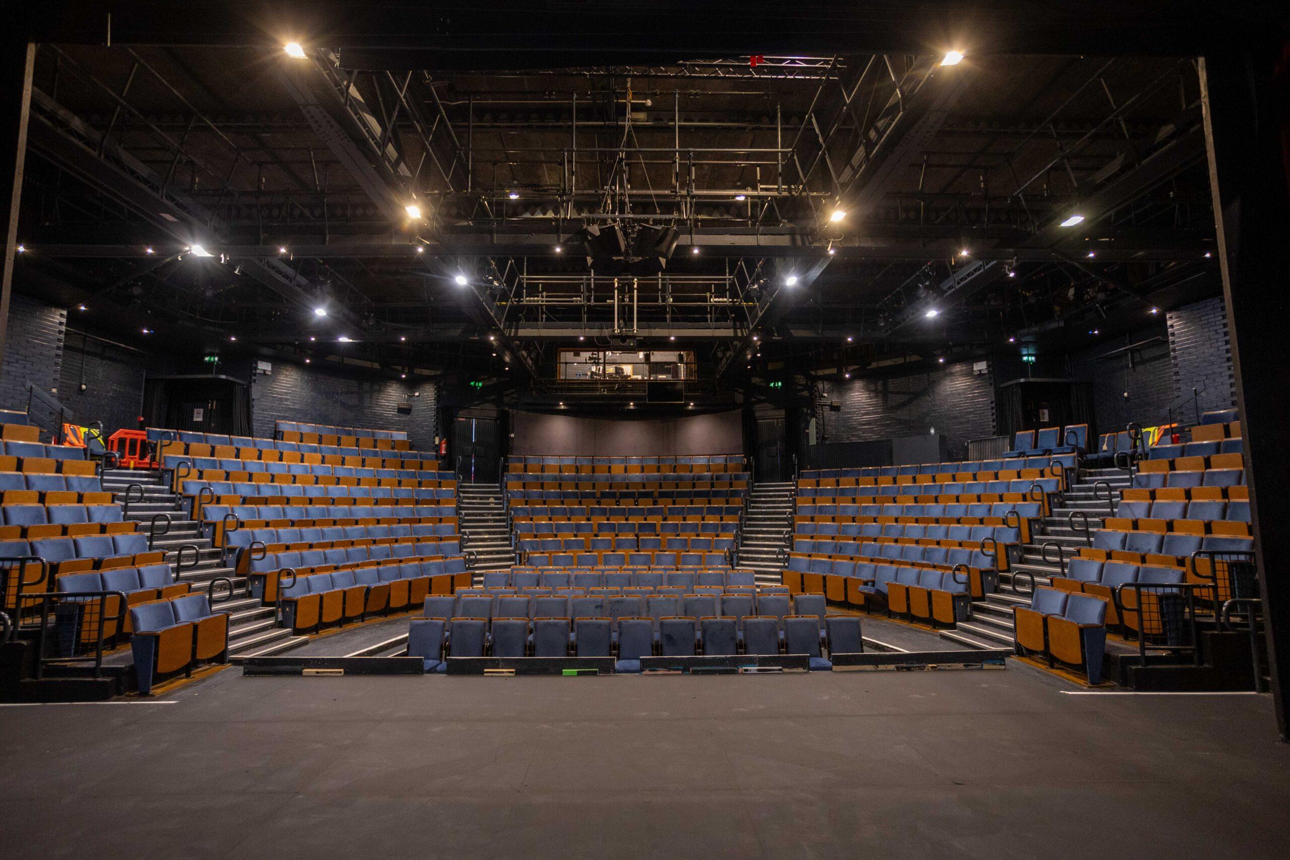
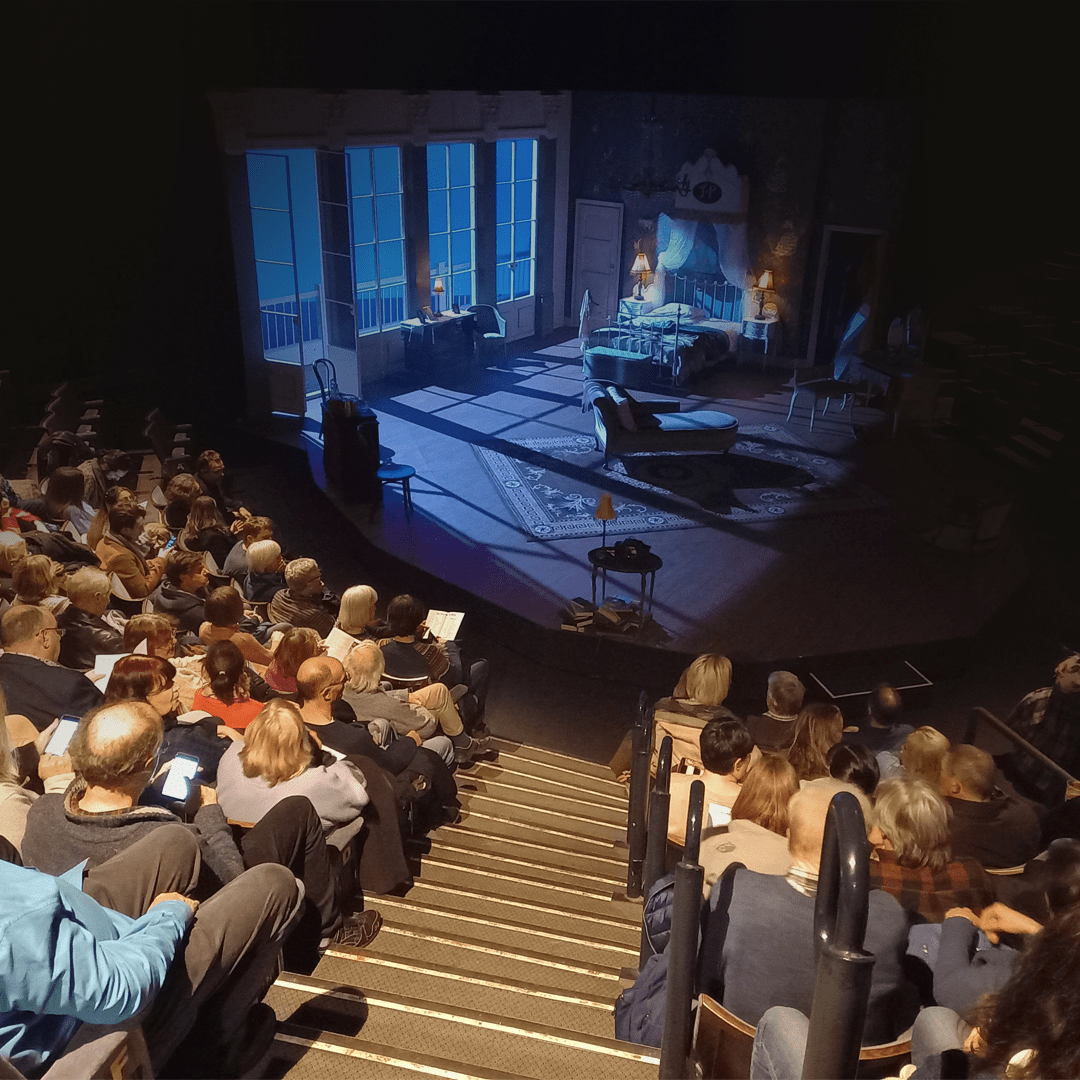
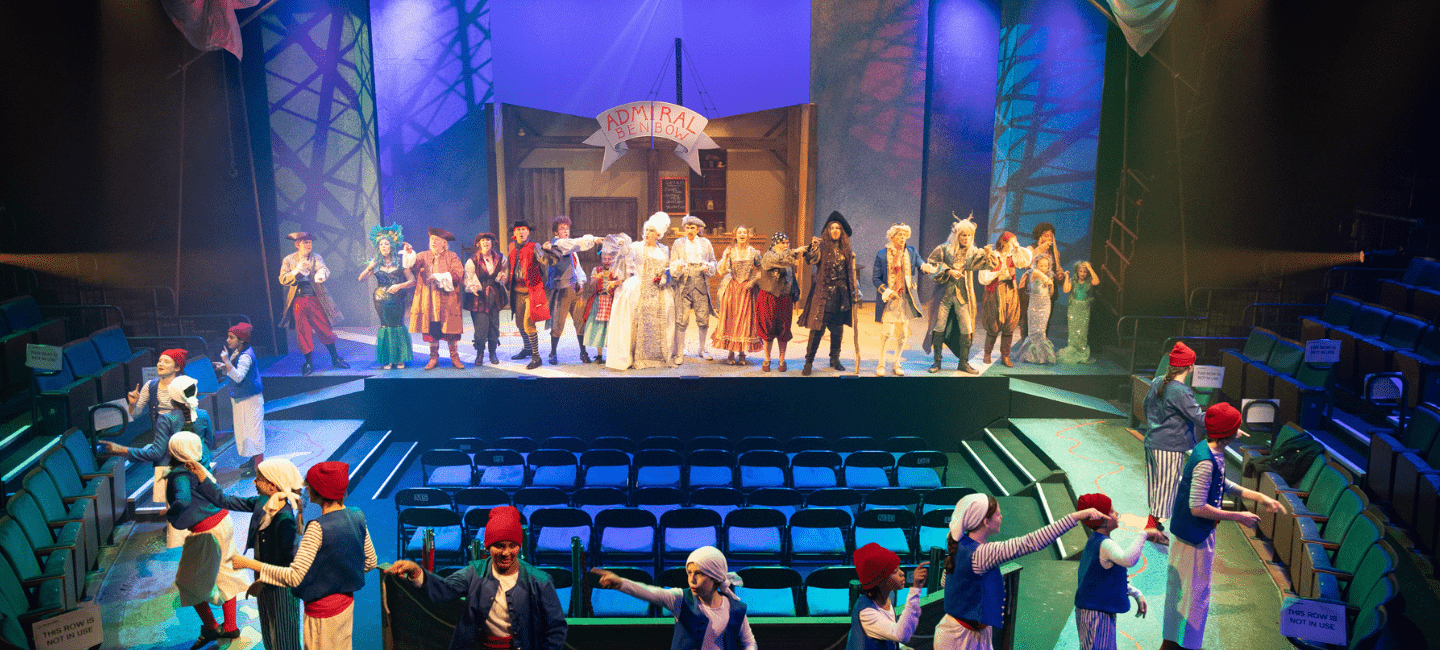
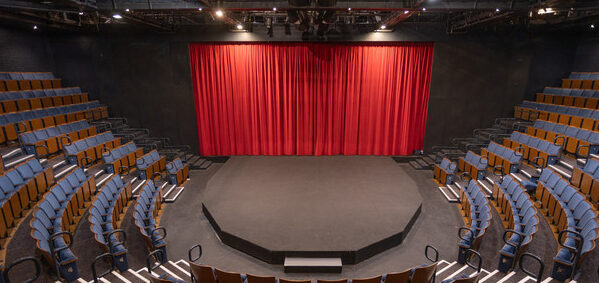
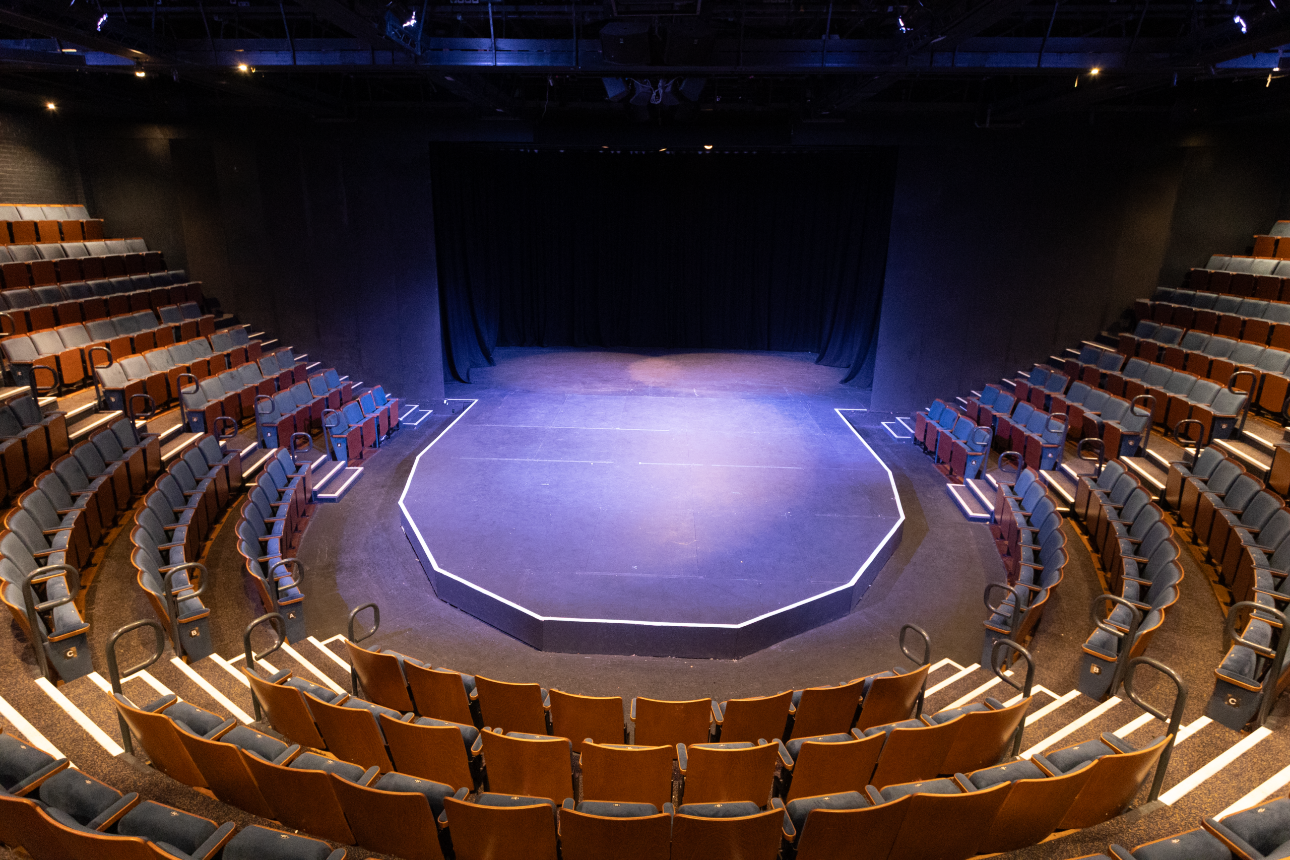
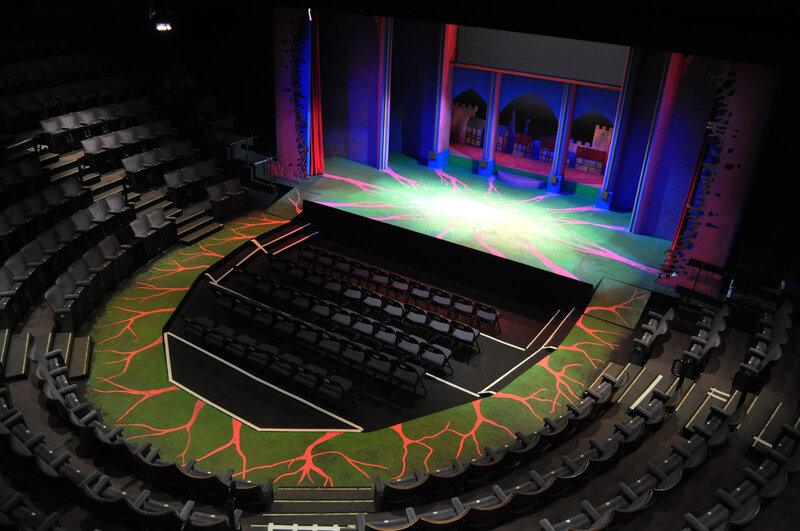
Unlike some traditional theatres, The Playhouse features a completely flat stage floor and a high adaptable seating framework. This design gives productions the freedom to configure the relationship between the cast and the audience to suit the show. The three main layouts are:

  • Proscenium Arch: The classic, traditional theatrical frame layout
  • Thrust Stage: Bringing the performance forward into the auditorium, the action is surrounded by the audience on three sides
  • In-the-Round: Putting the stage in the centre of the space, with audience encircling the action

The auditorium also features three integrated stage entrances (vomitoriums or voms). These can be opened or closed to allow for dynamic and seamless transitions for both actors and stage crew.

Please note that stage configuration is subject to availability and changing the configuration is only possible for longer bookings and may incur extra charges. This can all be confirmed before booking.
Backstage Ecosystem

The Playhouse includes a well-equipped backstage, suitable for larger casts. It includes:

  • Master Prompt Desk: Features a fully integrated communication matrix with live links to the dressing rooms, technical control box, auditorium sound desk and the Front of House manager
  • Dressing Rooms: Two large dressing rooms with showers and toilets, with show relay for cues, and wheel-chair accessible toilet
  • Crew Catering: Private backstage kitchen available for exclusive use of the production cast and crew

Location, Transit & Parking

  • Address: 12 Mattock Lane, Ealing, London, W5 5BQ
  • Rail Links: We are conveniently located just a 10-minute walk from Ealing Broadway Station (Elizabeth Line, Central Line, District Line, and National Rail services)
  • Film Studios: The theatre is a 4-minute walk from the historic Ealing Film Studios, making it an ideal base or secondary location for production crews
  • Air & Road: Approximately 30 minutes’ drive or tube journey from Heathrow Airport, with straightforward road access via the A40 and M4 corridors
  • On-Site Car Park: We feature a private, secure 20-bay car park immediately in front of the main building. These spaces offer excellent daytime availability for production trucks, transport trailers, crew vehicles and visiting clients

Amenities & Front of House

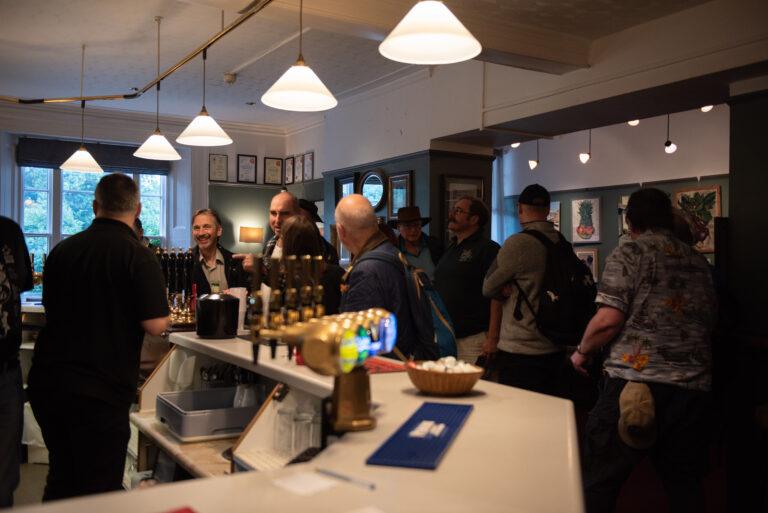
  • The Grapevine Bar: Enjoy our award-winning members bar – automatically available to visiting companies and all ticket holders, providing an excellent space for pre-show networking and interval drinks at great value prices
  • Public Address & Assistive Audio: Built-in Front of House public address system paired with an integrated infra-red hearing aid facility
  • Piano: A performance-grade piano is housed on-site and can be added to your hire upon request

Technical Specifications

Dimensions (proscenium or in-the-round)

  • performing area 7.3m x 8.2m
  • proscenium opening variable from 7.3-10.97m x 5.5m
  • wing width 6.10m SL
  • no rake
  • limited flying facilities
  • full set of scale plans available
  • audience capacity determined by the stage configuration – varies from 320-400

ETC Ion Control Console

  • 144 channels (126 x 3kW dimmable, 8 x 5kW dimmable, 10 x 3kW switchable)
  • 5 bridges and 2 side galleries provide positions for an adaptable rig
  • patch panels allow for circuits to be allocated flexibly to dimmer channels
  • the theatre’s standard luminaire rig is included in the hire – a detailed list is available
  • detailed scale plans are available showing all outlets and patch panels
  • additional specialist luminaires may be available for an extra hire fee

Control Box

  • Soundcraft mixing desk 16-8-2
  • FOH speakers – main overstage cluster and 4 x proscenium speakers permanently wired
  • additional speaker outlets at low and high level allow for multiple sound sources
  • racked equipment
    4 x minidisc recorders
    2 x CD (one recordable)
    1 x cassette
    1 x DAT machine
    4 x stereo amplifiers permanently assigned
    5 x stereo amplifiers that can be patched (input and output as required)
    comprehensive patch panel to allow flexible interconnection
    5 x distribution panels at stage level allowing interconnection of audio lines
  • various microphones

Playhouse desk position
There is a permanent Sound Desk at the rear of the auditorium equipped with power supply, interconnection tie lines, communication and cueing links. This provides an alternative control position especially suited to controlling live sound reinforcement.

Ready to Discuss Your Hire?

Have a question about our spaces, technical capabilities, or availability? Please fill out our enquiry form or email us at hires@questors.org.uk to discuss your project.

More of our venues

Capacity: Varies

The Construction Workshop

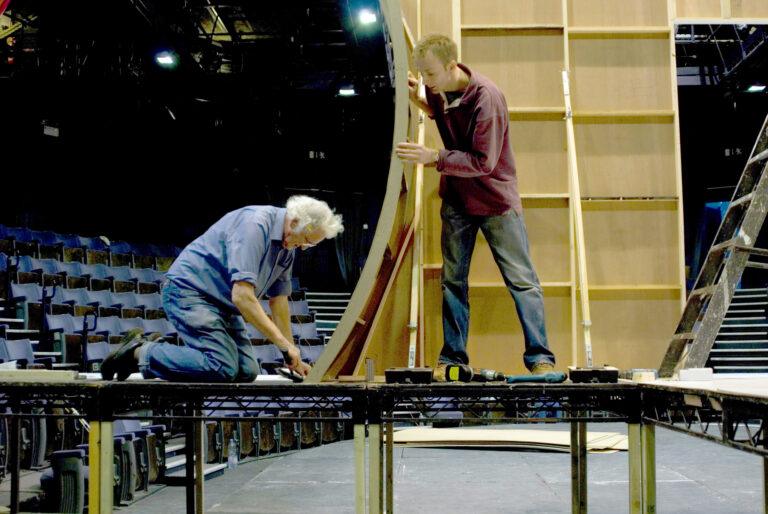
Fully equipped scenic workshop is situated behind the Studio.

Venue details
Capacity: Varies

The Grapevine Bar

Fully licensed bar, outdoor garden access, exhibition rails.

Venue details

Popular for social events, filming, art exhibitions, show launches and more.

Capacity: 16

The Lodge

Top-floor self-contained unit, keyboard, private bathroom

Venue details

Ideal for music lessons, auditions, meetings and small rehearsals.